
 Request Your Free Design Visit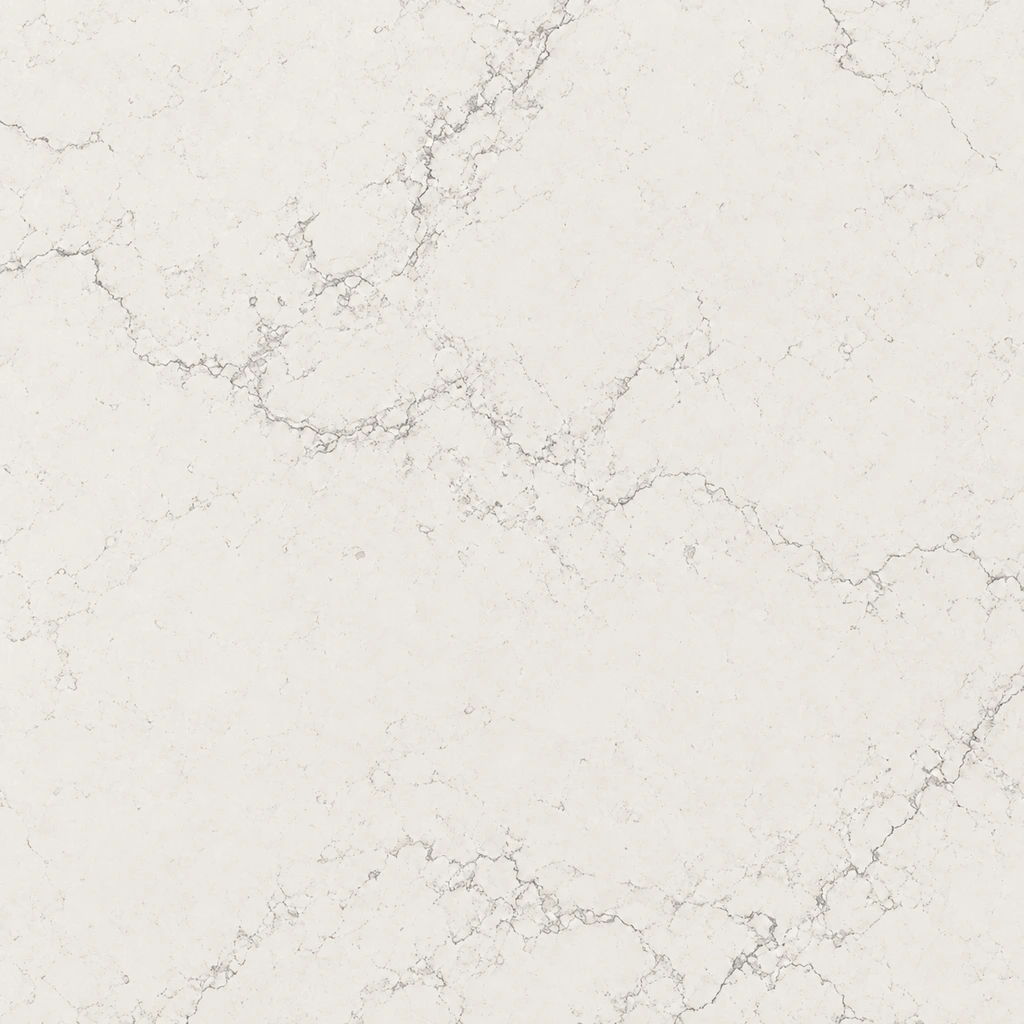

( Bespoke kitchen islands )
The Statement Island.
Drag to explore the form, stone and seating.
( Presence )
There is no
ordinary side.
A sculptural silhouette. Beautifully resolved from every perspective.
( Considered, inside and out )
Every detail.
Every day.
The sweep of stone. The space beneath. The quiet glow that draws you closer.

( The Black Line House )
Now picture
coming home.
A real Posh Design project.
Request Your Free Design Visit( A closer look )
The details make
the difference.
Bespoke kitchen islands, designed around your room.
A kitchen island changes the way a room works. It can bring preparation, storage and seating into one carefully proportioned piece, giving the kitchen a centre without closing it off from the rest of the home.
At Posh Design, the island is designed with the whole kitchen: the routes through the room, the view towards the garden, the cabinetry behind it and the people who will gather around it. Our Birmingham workshop makes the bespoke joinery, while the studio brings together the worktop, fittings and finish.
Explore our bespoke kitchensVirtual ShowroomExplore the kitchen designerUsing the 3D kitchen island viewer
Explore this free 3D kitchen island viewer in your browser, with no account or download needed. Drag to rotate, or focus the island and use the arrow keys. Home resets the view. Scroll to explore the form, worktop and completed kitchen, or choose Reduce motion to keep the view still.
JavaScript and WebGL are required for the 3D viewer. A still image and project photographs remain available without 3D.


Room to come together.
The Black Line House kitchen. Completed Posh Design work.
Kitchen island seating and circulation
The seating side gives guests a place in the kitchen without putting them in the middle of the working area. We consider how a stool pulls out, where someone stands to cook and how you move past with a cupboard or dishwasher open. An overhang, a raised timber surface or seating around one end can each create a different relationship with the room.
Waterfall kitchen islands and worktop details
A waterfall end carries the worktop down the side of the island, giving it a continuous, architectural outline. The vein direction, edge profile, joints and end panels all affect that impression. We discuss the actual surface and its care requirements with you, then coordinate the details with the fabricator. The look of a material alone does not determine its specification.
Kitchen island lighting and open-plan living
The island belongs to the room in daylight and after dark. Pendants can define the seating area, task lighting helps with preparation and discreet joinery lighting reveals an edge or recess. In an open-plan kitchen, we consider how those layers sit beside the dining table, living space and garden view, so the island feels at home from every direction.
( A material conversation )
A strong silhouette.
A softer way to live.
Kitchen island materials: stone, timber and painted cabinetry
The same form can feel entirely different in another finish. Start with the surface you are drawn to, then find the timber, colour and small metal details that belong beside it.
Choose a material. Move across the surface to explore its texture.


Better together.

Inspired by two completed Posh Design kitchens.
Digital studies are indicative. We confirm colour, grain, surface suitability and finish with physical samples for your project.Choose kitchen finishes as a complete palette
A pale stone surface can feel crisp beside dark cabinetry and warmer beside visible timber grain. Bring the floor, wall colour and hardware into the same conversation. Seeing the finishes together helps you decide which element should lead and which should quietly support it.
Veined worktops and waterfall ends
Quiet veining adds movement without overwhelming the room. For a waterfall island, we consider the relationship between the horizontal surface and vertical ends, as well as the practical demands of cooking, cleaning and everyday use. Your final stone or engineered surface is chosen by specification and sample.
Timber kitchen islands and cabinet finishes
Visible grain softens the meeting of stone and cabinetry. A timber island, inset panel or seating surface can bring warmth into a contemporary kitchen. Grain direction and the relationship between neighbouring doors deserve attention, with the timber and protective finish selected for the intended use.
Painted kitchen islands, from subtle to statement
A painted island can echo the surrounding cabinets or introduce a considered contrast. We look at colour in the light of your room and alongside the worktop, flooring and handles. Our in-house spray shop gives the studio control over the cabinetry finish; the design visit is the place to explore the colour and door style together.
Bring the island and surrounding cabinetry together in the Virtual Showroom. Compare colours, stone and hardware in a complete kitchen study.
( The way it works )
The centre of attention.
For all the right reasons.
Planning a kitchen island with seating, storage or a sink
Start with what you want your island to do. These three arrangements show how the emphasis can shift. Your room dimensions, services and appliance requirements determine the final layout.
Seating takes the lead.
An island for conversation
Keep a generous stretch of worktop open for serving, homework and conversation. Seating can run along one side or turn a corner, depending on the routes through the room. We consider knee space and the position of the stools alongside the storage behind them, so the island remains comfortable to use.
- Open preparation surface
- Seating along one side
- Storage facing the working kitchen
Preparation, with a view.
An island with an integrated sink
Bringing the sink into the island can keep you facing the room while preparing food. The plan also needs space for washing up, nearby waste storage and an appropriate route for plumbing. We check how these services and any adjacent dishwasher affect the available cupboards and your working space.
- Sink and preparation zone
- A separate place to sit
- Storage coordinated with plumbing
Everything, in its place.
An island with more useful storage
Deep drawers, cupboards and storage on the outward-facing side make different demands on the cabinet. Start with what you need to put away: pans, serving dishes, small appliances or the things used at the dining table. Bespoke joinery lets the internal arrangement follow those needs, while the outside stays calm.
- Uninterrupted worktop
- Seating at the end
- A greater emphasis on drawer storage

( From the drawing to your home )
Every detail.
Every day.
Bespoke island design and manufacture in Birmingham
A statement island starts with a conversation about your home. At the design visit, we look at the room, understand how you use it and explore the direction of the kitchen as a whole. A concept and visualisation make the proportions and material relationships easier to discuss before the technical details are resolved.
Cabinetry is made in our Birmingham workshop. Worktops, appliances and fittings are coordinated around the agreed design, with practical details such as access, services, joints and installation considered along the way. The result should feel as convincing when you open a drawer as it does when you walk into the room.
Follow our design and making processTell us about the room and what you would like to change. An island needs to work with the existing layout, floor, services and cabinetry. We can discuss the scope at a design visit and confirm whether a standalone addition or a wider kitchen redesign is the appropriate approach.
There is no single clearance that suits every room. The layout must account for people passing, doors and drawers opening, appliances in use and stools being pulled out. We work from your room dimensions and appliance information to check those movements. A smaller island or a peninsula may be more suitable where space is limited.
A waterfall island has a worktop surface that continues vertically down one or both ends. The result is a strong, continuous outline. Material thickness, edge details, vein direction and fabrication joints need to be considered together, alongside the stone or engineered surface that is suitable for your kitchen.
Yes, where the proportions and services allow. Each function uses space, so we plan them together. A sink affects the cabinet beneath it, seating needs an appropriate overhang and room for stools, and drawers need a clear opening path. The final balance depends on your priorities and the room.
The right worktop depends on the way you cook, the appearance you prefer and the care you are comfortable with. Natural and engineered surfaces have different properties. We compare the look, edge possibilities, maintenance and suitability of the actual products before the specification is agreed.
The price depends on the size, cabinetry, worktop, appliances, fittings and installation involved. A stone waterfall island with integrated services has a different scope from an island focused on storage and seating. We prepare the proposal around your agreed design, rather than applying a single island price to every room.
( A home of your own )
Recognised.
Remembered. Yours.
Let’s make the room you have been imagining.
Virtual ShowroomCreate your palette in the kitchen designer( The kitchen, beyond the expected )
Bespoke pantries and larders
The Hidden Pantry.
Cabinetry opens to reveal the room within.
Explore The Hidden Pantry
( Next )