
 Request Your Free Design Visit

( Bespoke pantries and larders )
The Hidden Pantry.
Cabinetry opens to reveal the room within.
( A different kind of entrance )
Quietly concealed.
Quite extraordinary.
One continuous line of cabinetry. A whole other world behind it.
( The room within )
Everything you need.
Nothing in the way.
A place to prepare, put away and begin the day.
( The beauty of a second space )
More than meets
the eye.
Interactive 3D Pantry Viewer
Free to use in your browser, with no account or download needed. Use the door slider to open and close the pantry, or scroll to follow the reveal. Explore the storage details below, then compare the pantry formats. This is an illustrative design study; a designer will check dimensions, access and services for your room.
JavaScript and WebGL are required for the 3D viewer. The pantry guidance remains available without the interactive scene.
Bespoke pantries and larders, designed around your kitchen
Some of the most useful parts of a kitchen are the ones you do not see at first. A concealed pantry gives everyday ingredients, serving pieces and preparation their own place, while the kitchen beyond feels composed. Close the cabinetry and the room returns to its uninterrupted lines.
Your version might be a walk-in pantry behind matching cabinet doors, a generous fitted larder cupboard, or a breakfast cupboard that opens for the morning routine. We design the storage around what you keep, how you cook and the space available. The outside belongs to the kitchen. The inside belongs to you.
Discover our bespoke kitchensVirtual ShowroomExplore the kitchen designer( From a Poshdesign home )
Hidden in
plain sight.
A concealed pantry in The Black Line House
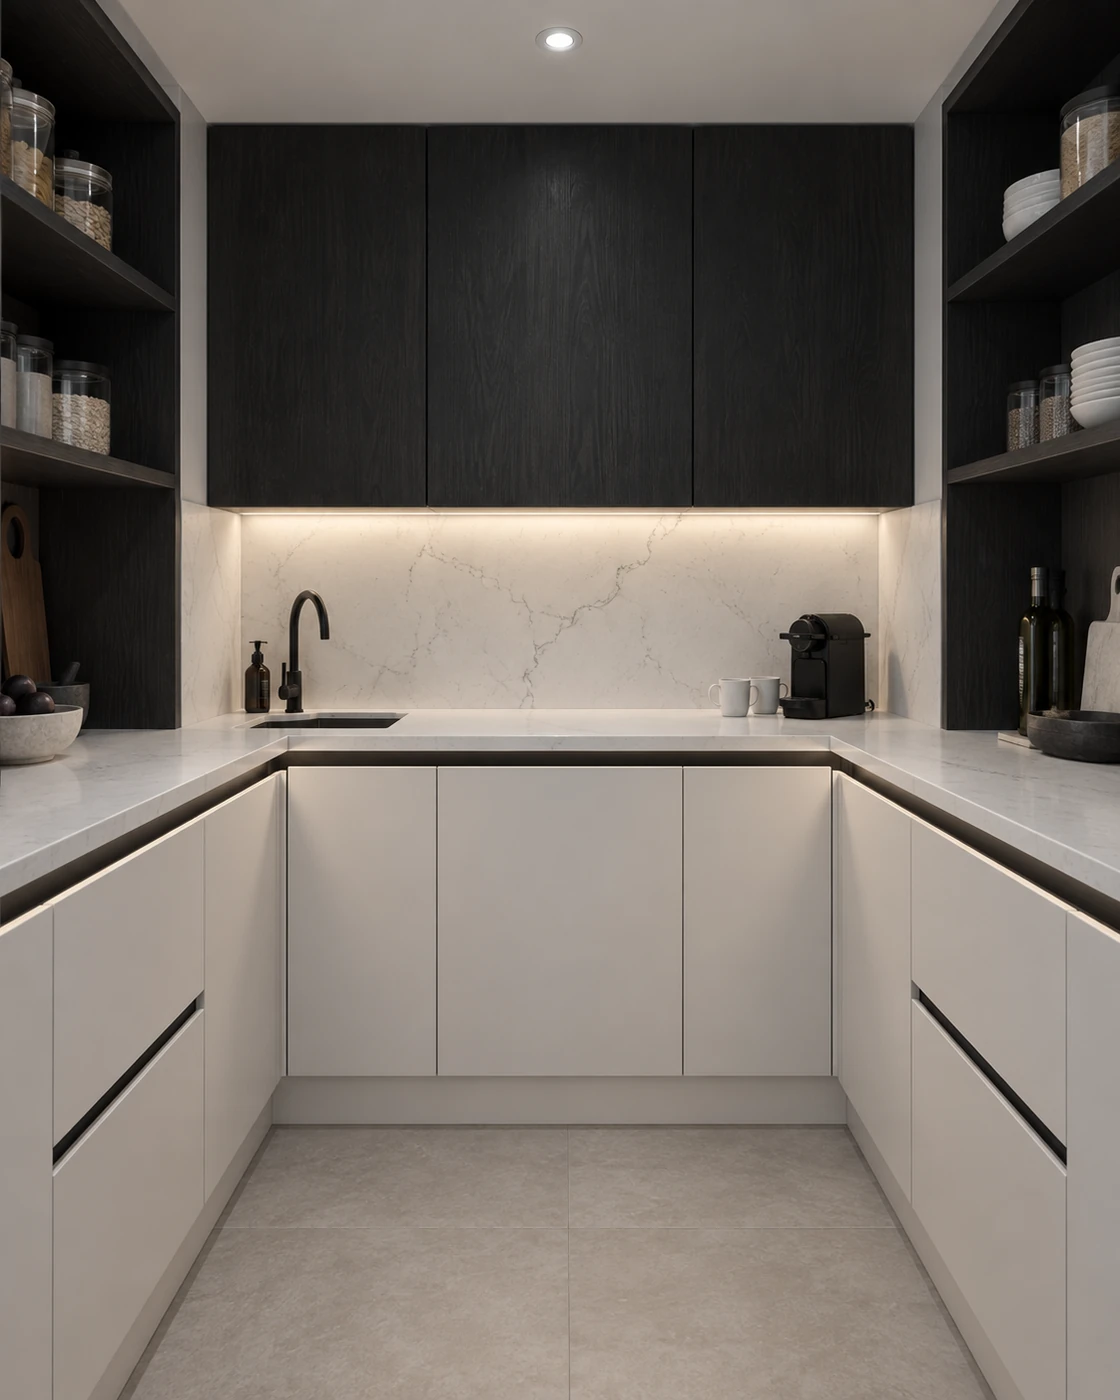
In The Black Line House, pale full-height cabinetry conceals the entrance to a separate working space. Open the door and the kitchen continues beyond it, with a stone surface, fitted storage and integrated lighting. The entrance shares the surrounding cabinetry’s restrained finish and fine dark detailing.
This completed project is the starting point for our digital study above. It shows how a useful room can sit within the overall kitchen composition, with its entrance carefully considered from the beginning. Your pantry is designed for your own room, with the door arrangement, internal layout and finishes agreed together.
Step inside The Black Line House


( The pleasure of opening up )
A place for
every little thing.
Pantry shelving, drawers and preparation space
Start with the things you reach for. Then give each one a home. Explore four details in this pantry design study.
 Materials, fittings and layout are illustrative; your specification is agreed during design.
Shelving that keeps ingredients in sight
Shallow shelves can make jars, tins and ingredients easier to see. Taller spaces suit cereal containers and bottles, while adjustable shelving gives you options as the contents change. We plan shelf depths and heights around your actual storage, rather than filling every available wall by default.
A breakfast cupboard or coffee station
A dedicated worktop can bring cups, coffee and breakfast preparation together. Appliance dimensions, sockets, ventilation and working clearance need to be considered before the cabinet is made. A breakfast cupboard should be designed around the manufacturer’s requirements for each appliance, including how it is used with the doors open.
Integrated pantry lighting and considered surfaces
Lighting beneath a shelf can illuminate a worktop and make deeper storage easier to use. Switch positions, access for maintenance and the relationship between task and ambient lighting belong in the design. The worktop and splashback can echo the main kitchen, with the actual surface chosen for its intended use and care requirements.
Bespoke larder drawers and lower storage
Drawers bring lower-level contents towards you. Cupboards can accommodate larger serving dishes, baskets and occasional appliances. We consider the weight, size and frequency of use of what goes inside, then coordinate the fittings, opening space and cabinet construction around it.
( Space, thoughtfully found )
Your own
kind of hidden.
Walk-in pantries, fitted larders and breakfast cupboards
The best pantry is the one that fits your life and your floor plan. These three approaches offer different ways to create a more considered kitchen.
The walk-in pantry
A room beyond the room.
A concealed walk-in pantry
Where the layout allows a separate room, a concealed entrance can sit within a run of kitchen cabinetry. Inside, shelves, worktops and fitted cupboards create a dedicated place for food storage or preparation. Door movement, the route into the room and space to work comfortably are considered together.
Suited to a layout with a separate room or space to create one. A sink or additional appliance will also affect services and the scope of the work.
The fitted larder
Everything, close to hand.
A bespoke kitchen larder cupboard
A fitted larder brings generous storage into the kitchen itself. Shelves, drawers and internal fittings can be arranged around dry ingredients, tableware and the pieces you use every day. The proportions and door style can follow a contemporary kitchen or a more traditional Shaker scheme.
A useful option when you want organised pantry storage within the existing room. Internal fittings are selected after the cabinet size, contents and door clearance are understood.
The breakfast cupboard
A better start to the day.
A concealed breakfast and coffee cupboard
Bring the morning routine into one considered cabinet: cups above, ingredients close by and a worktop for preparation. When the routine is finished, the doors close over the arrangement. Hinged, folding or pocket-door systems may suit different layouts; each needs its own space and suitable cabinet construction.
Designed around the appliances you want to use. Electrical provision, heat, steam and ventilation requirements are checked before the final arrangement is agreed.
( Beautiful on the inside, too )
The detail
is the difference.
Pantry cabinetry, natural textures and considered finishes
Matching fronts let a hidden pantry become part of a continuous cabinet elevation. The reveals, plinth, door proportions and alignment with adjacent cupboards all contribute to that effect. Inside, timber, a carefully chosen stone surface and softly lit shelving can give the space its own atmosphere.
A finish should feel right in the hand as well as in a photograph. We compare physical samples alongside the rest of the kitchen, considering colour, texture and the way light changes across them. Digital studies explore a direction; samples and the agreed specification settle the final choice.
Find a palette for the kitchen your pantry belongs to. Compare cabinet colours, door styles, stone and hardware in the Virtual Showroom.
Virtual ShowroomTry your finishes in the kitchen designer

Planning a bespoke pantry with our Birmingham design team
At your design visit, we look at the kitchen as a whole: where you arrive with shopping, where you prepare food and what you want to keep within reach. We then explore the pantry’s position and the relationship between its entrance, the island and the other working areas.
The door mechanism is selected for the opening and the way the space will be used. Hinged doors need a clear swing; folding and pocket systems make different demands on the surrounding cabinetry. We check the relevant fitting specifications before resolving the cabinet details.
Cabinetry is made in our Birmingham workshop. The proposal brings together the agreed layout, materials and fittings, with appliances, worktops and installation coordinated around the design. Your pantry should be a pleasure to open, and just as convincing when it is closed.
Explore our design and making process( Before you open the door )
Your pantry questions, considered.
The terms are often used together. A walk-in pantry is a separate space you enter, while a larder cupboard is storage within a cabinet. Either can be bespoke. We begin with the space available and what you want to store, then work out which arrangement suits your kitchen.
A separate walk-in pantry needs room for entry, storage and movement. A fitted larder cupboard can bring many of the storage benefits into a smaller kitchen. We assess your actual layout, including door and drawer openings, before suggesting the size or format.
These can be considered as part of the design. A sink requires appropriate plumbing and drainage, while appliances affect electrical provision, ventilation, heat clearances and the cabinetry around them. We plan from the requirements of the chosen products rather than assuming that any appliance will suit an enclosed cupboard.
We can discuss a larder as part of a kitchen improvement or a wider redesign. Feasibility depends on the existing layout, construction, available finishes and the scope of installation. A design visit helps establish what can be integrated and whether a broader change is appropriate.
The cost depends on the size, door system, internal fittings, finishes, worktop and any appliances or services. A fitted larder cupboard has a different scope from creating a separate preparation room. We prepare the proposal around the design you agree with us.
( An unmistakable home )
A little less on show.
So much more to love.
Let us find the possibilities within your kitchen.
Virtual ShowroomCreate your palette in the kitchen designer( An unmistakable home )
Bespoke kitchen islands
The Statement Island.
Explore the form, the materials and the details of a kitchen centrepiece.
Explore The Statement Island
( Continue the collection )